Free shipping on all orders until 9/30 with code FREESHIP

Closet types.
Choose the closet type that fits your space. Every starting design can be resized and changed.
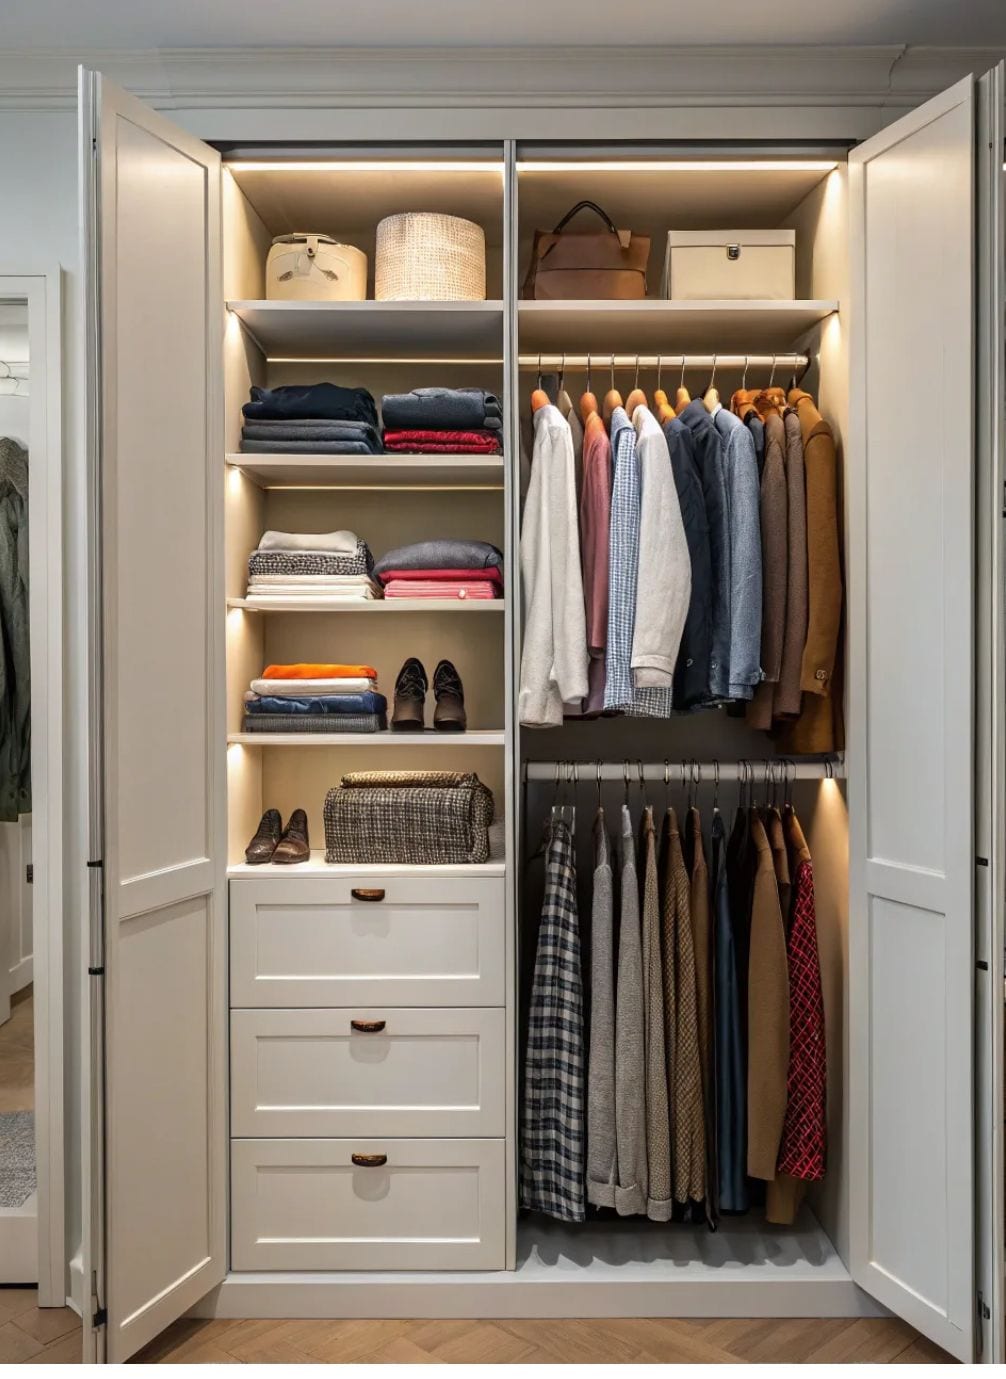
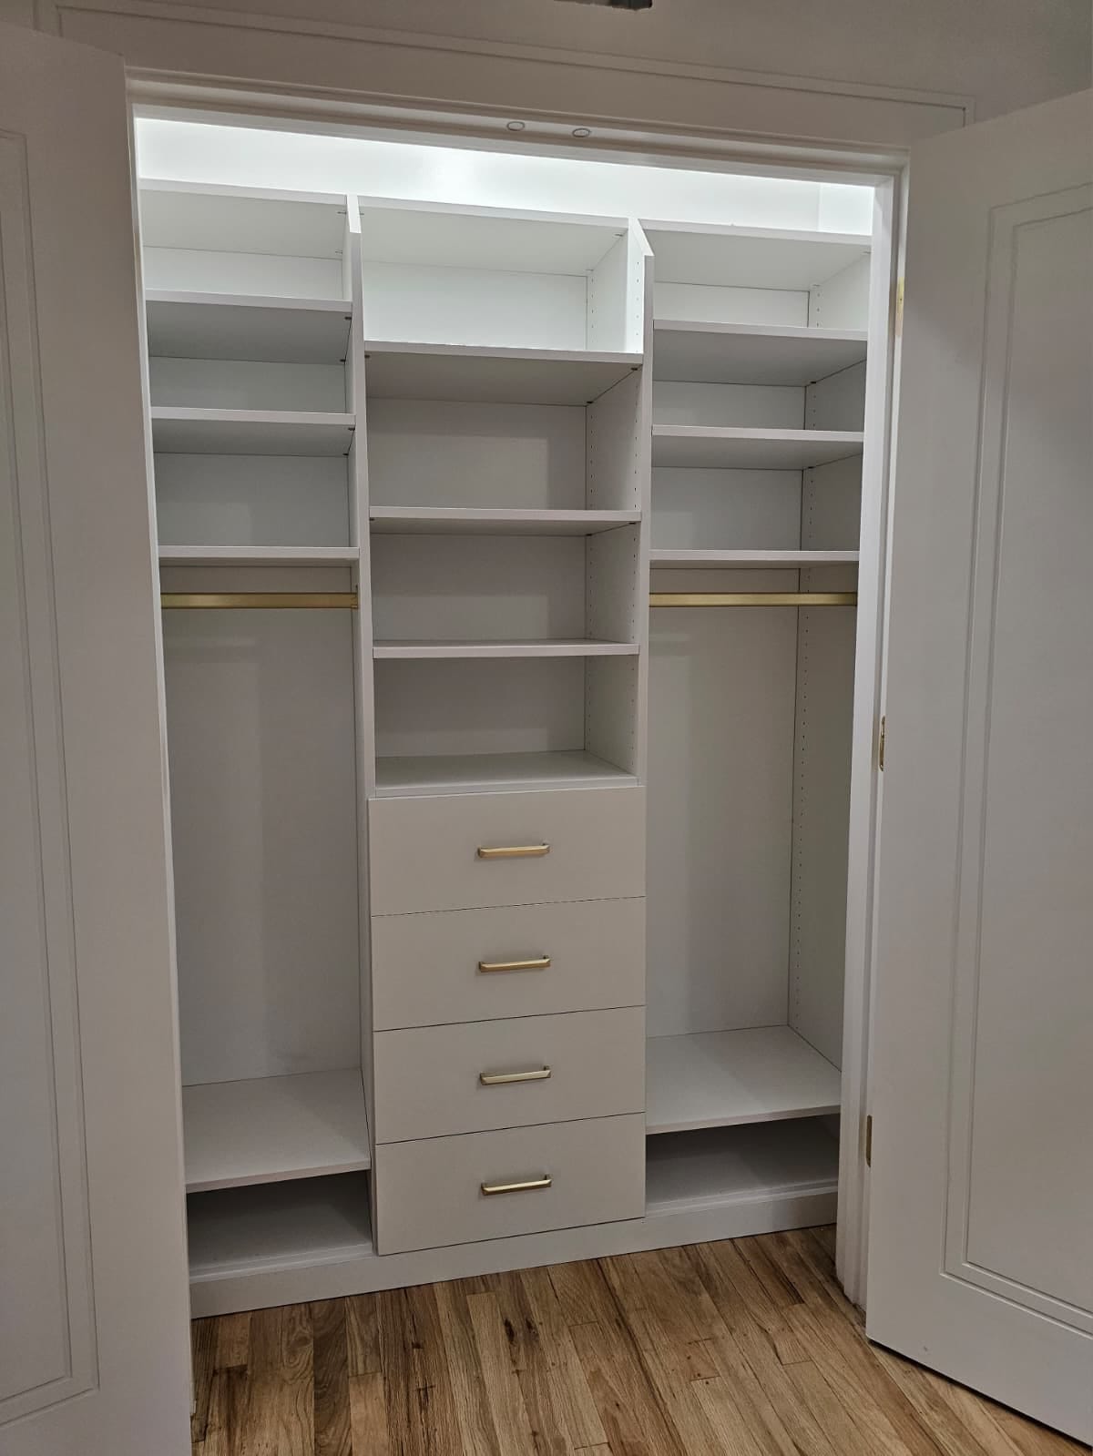
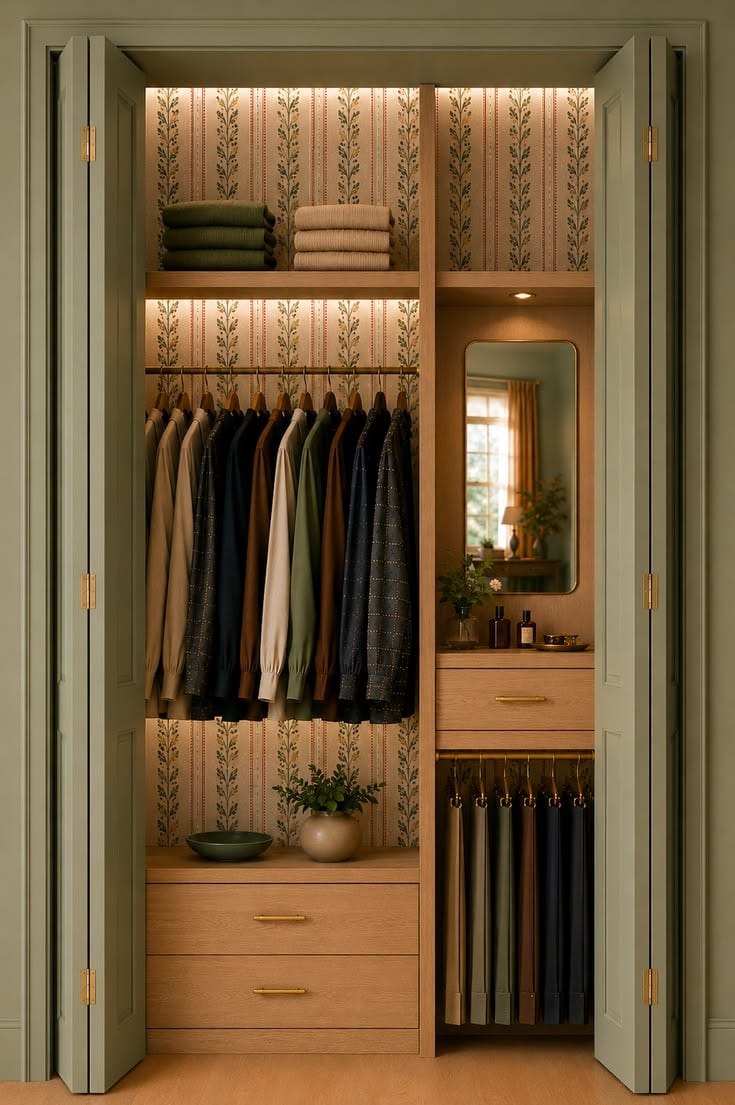
The Caroline · Reach-In Closet
Built inside the closet you have.
A made-to-measure interior for an existing opening, with hanging space, drawers, shelves, and optional doors.
Design The Caroline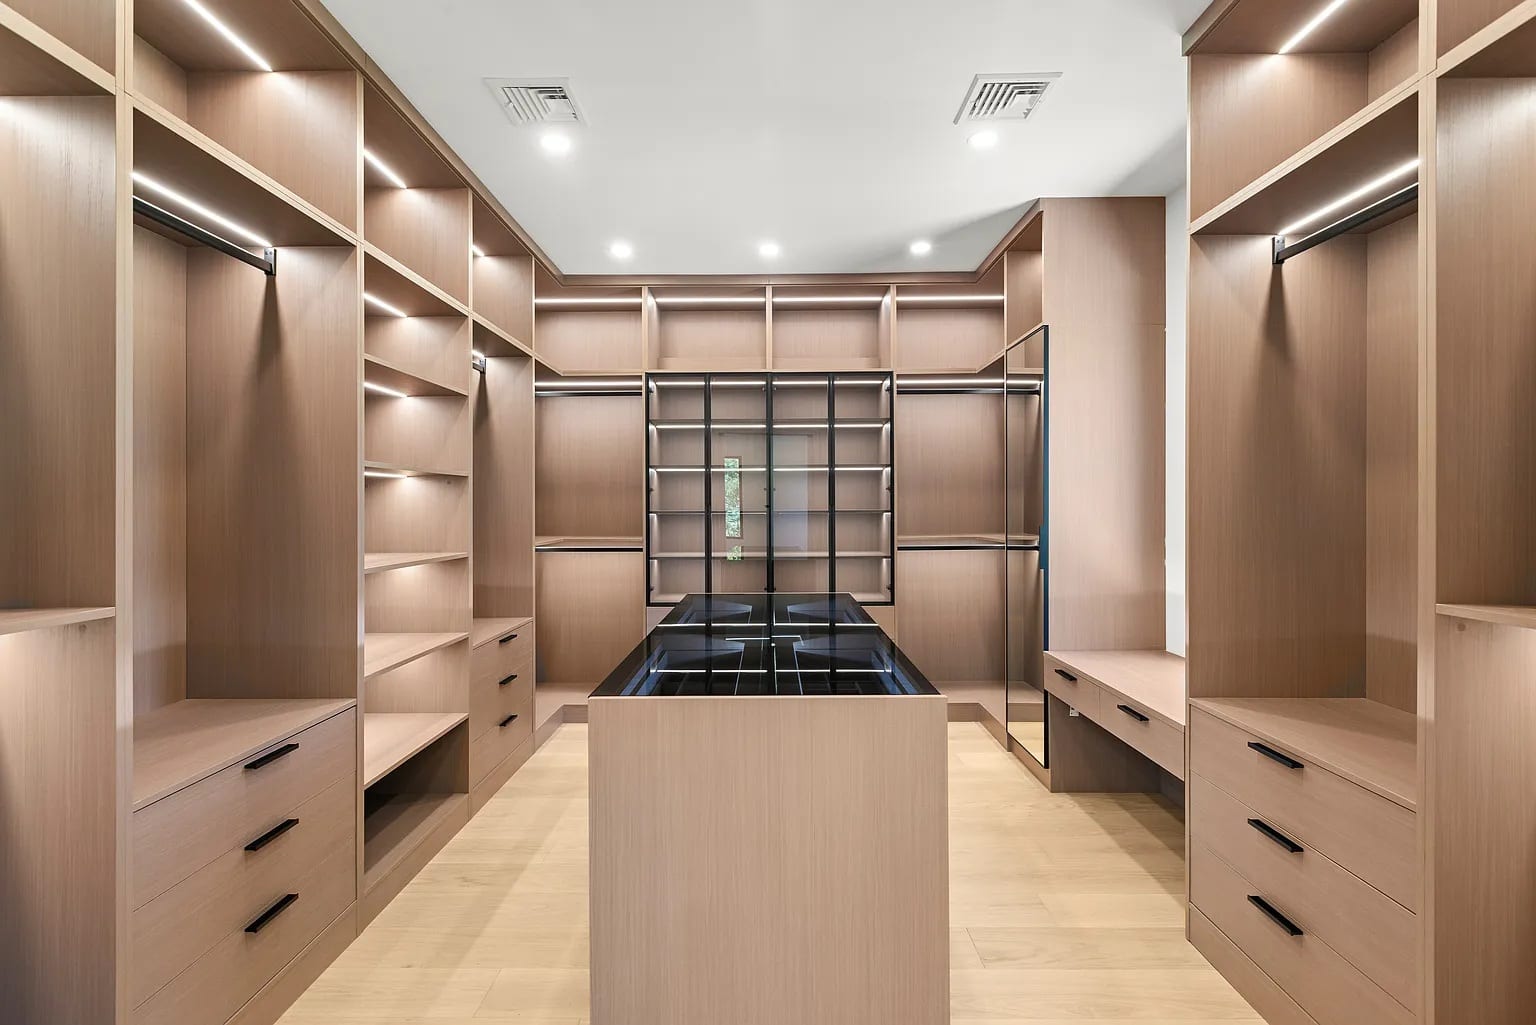
The David · Walk-In Closet
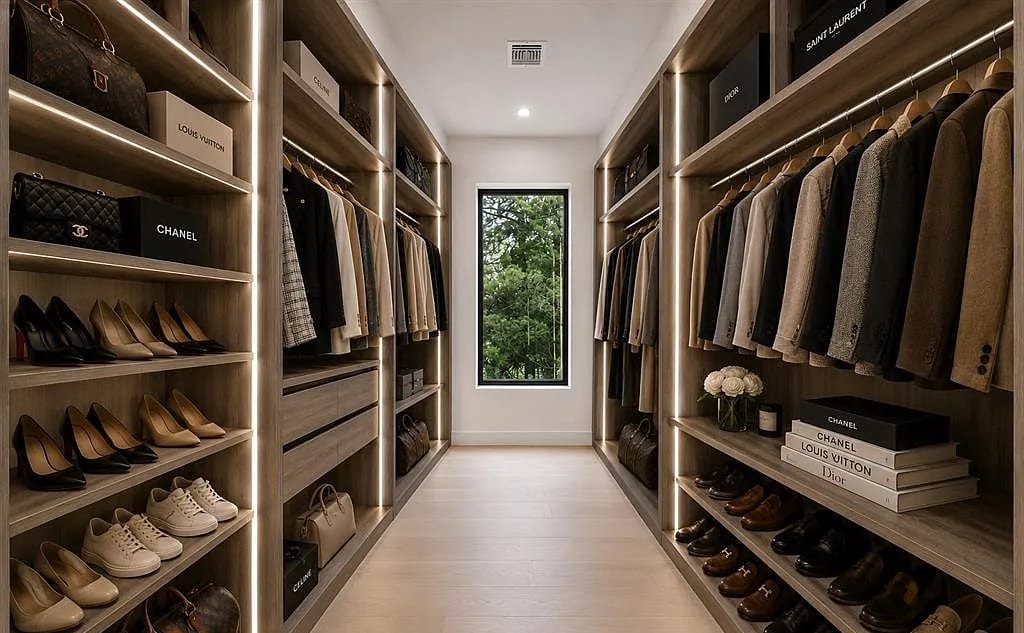
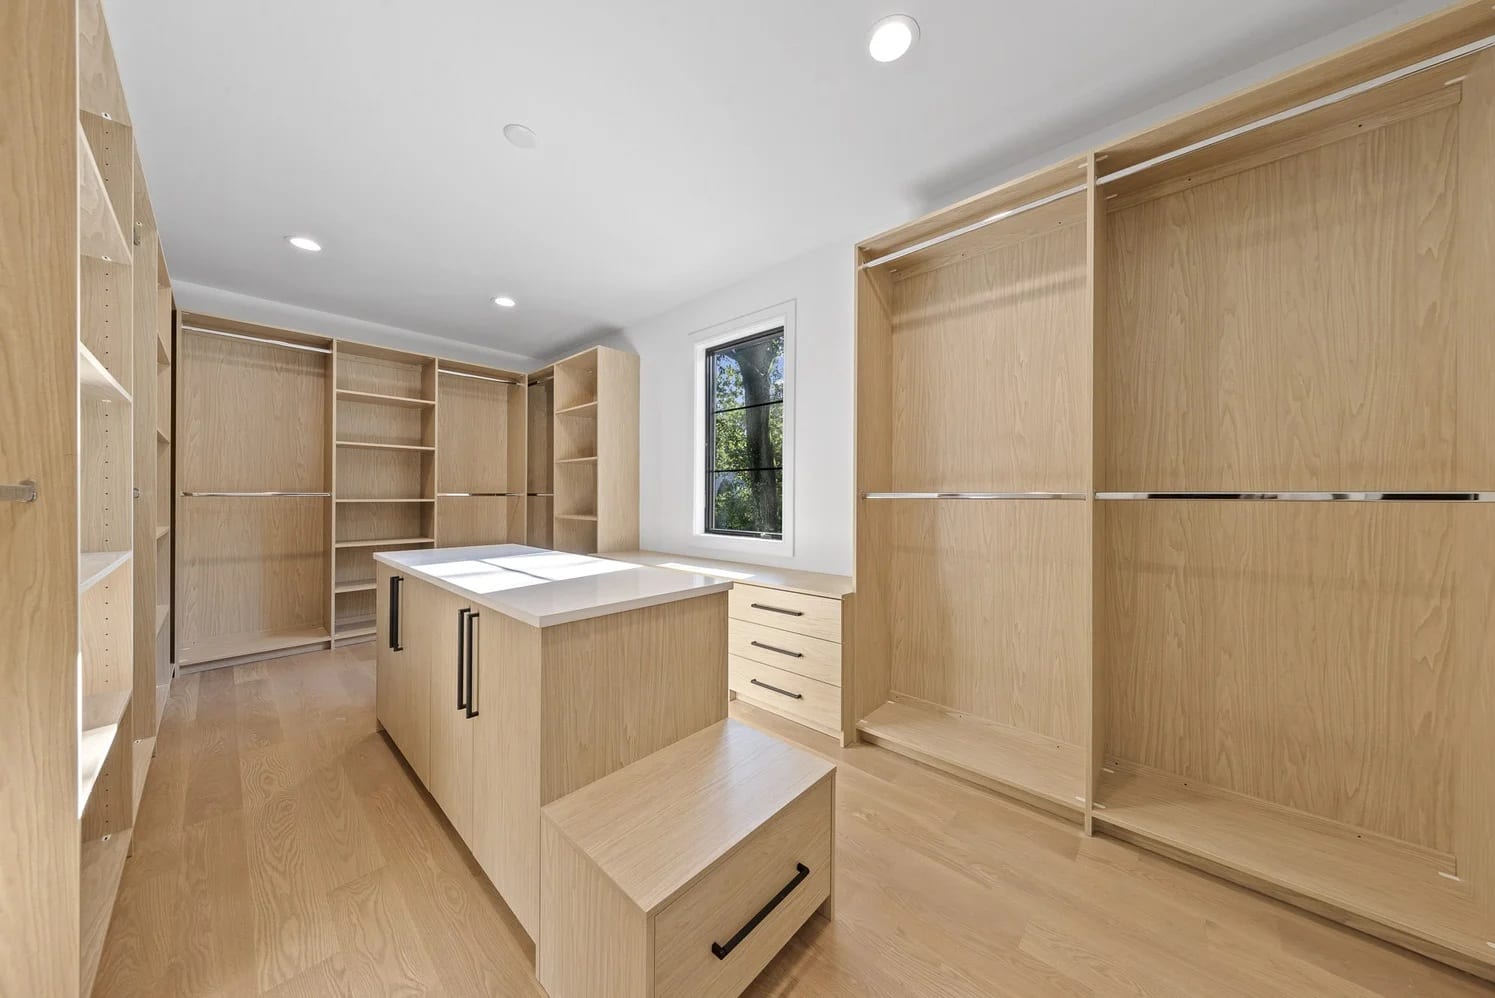
A room for getting dressed.
One, two, or three fitted walls with room for islands, glass fronts, lighting, and everything you use each day.
Design The David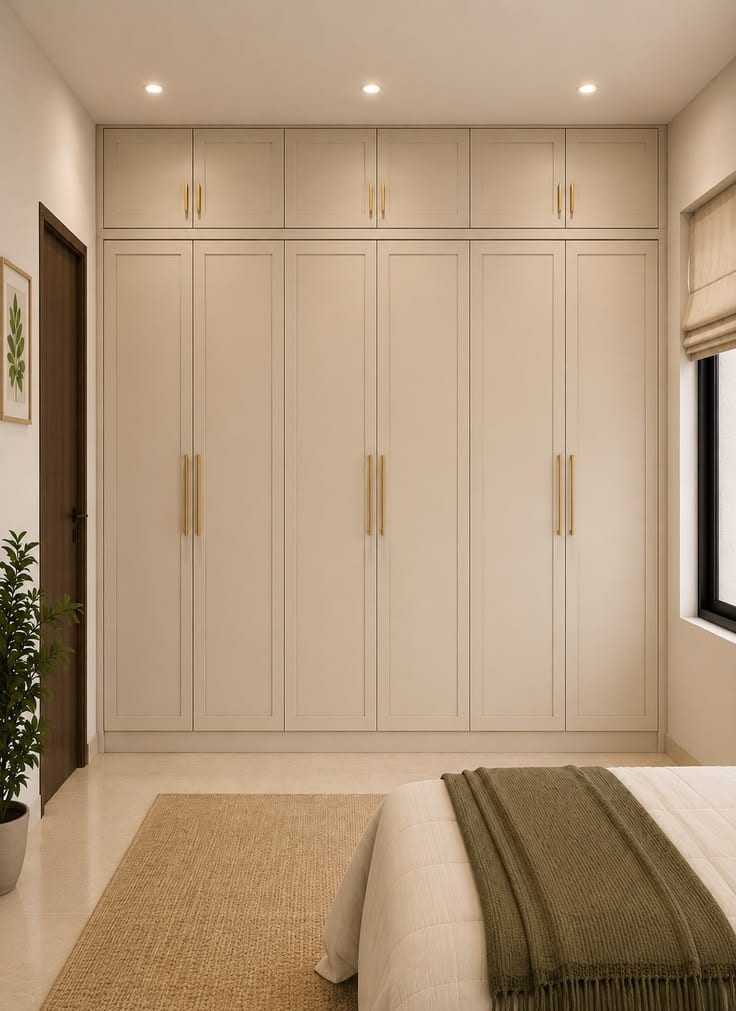
The Ellison · Wardrobe Closet
Storage that belongs in the room.
Floor-to-ceiling cabinetry where there is no existing closet, finished as a freestanding piece or fitted wall to wall.
Design The Ellison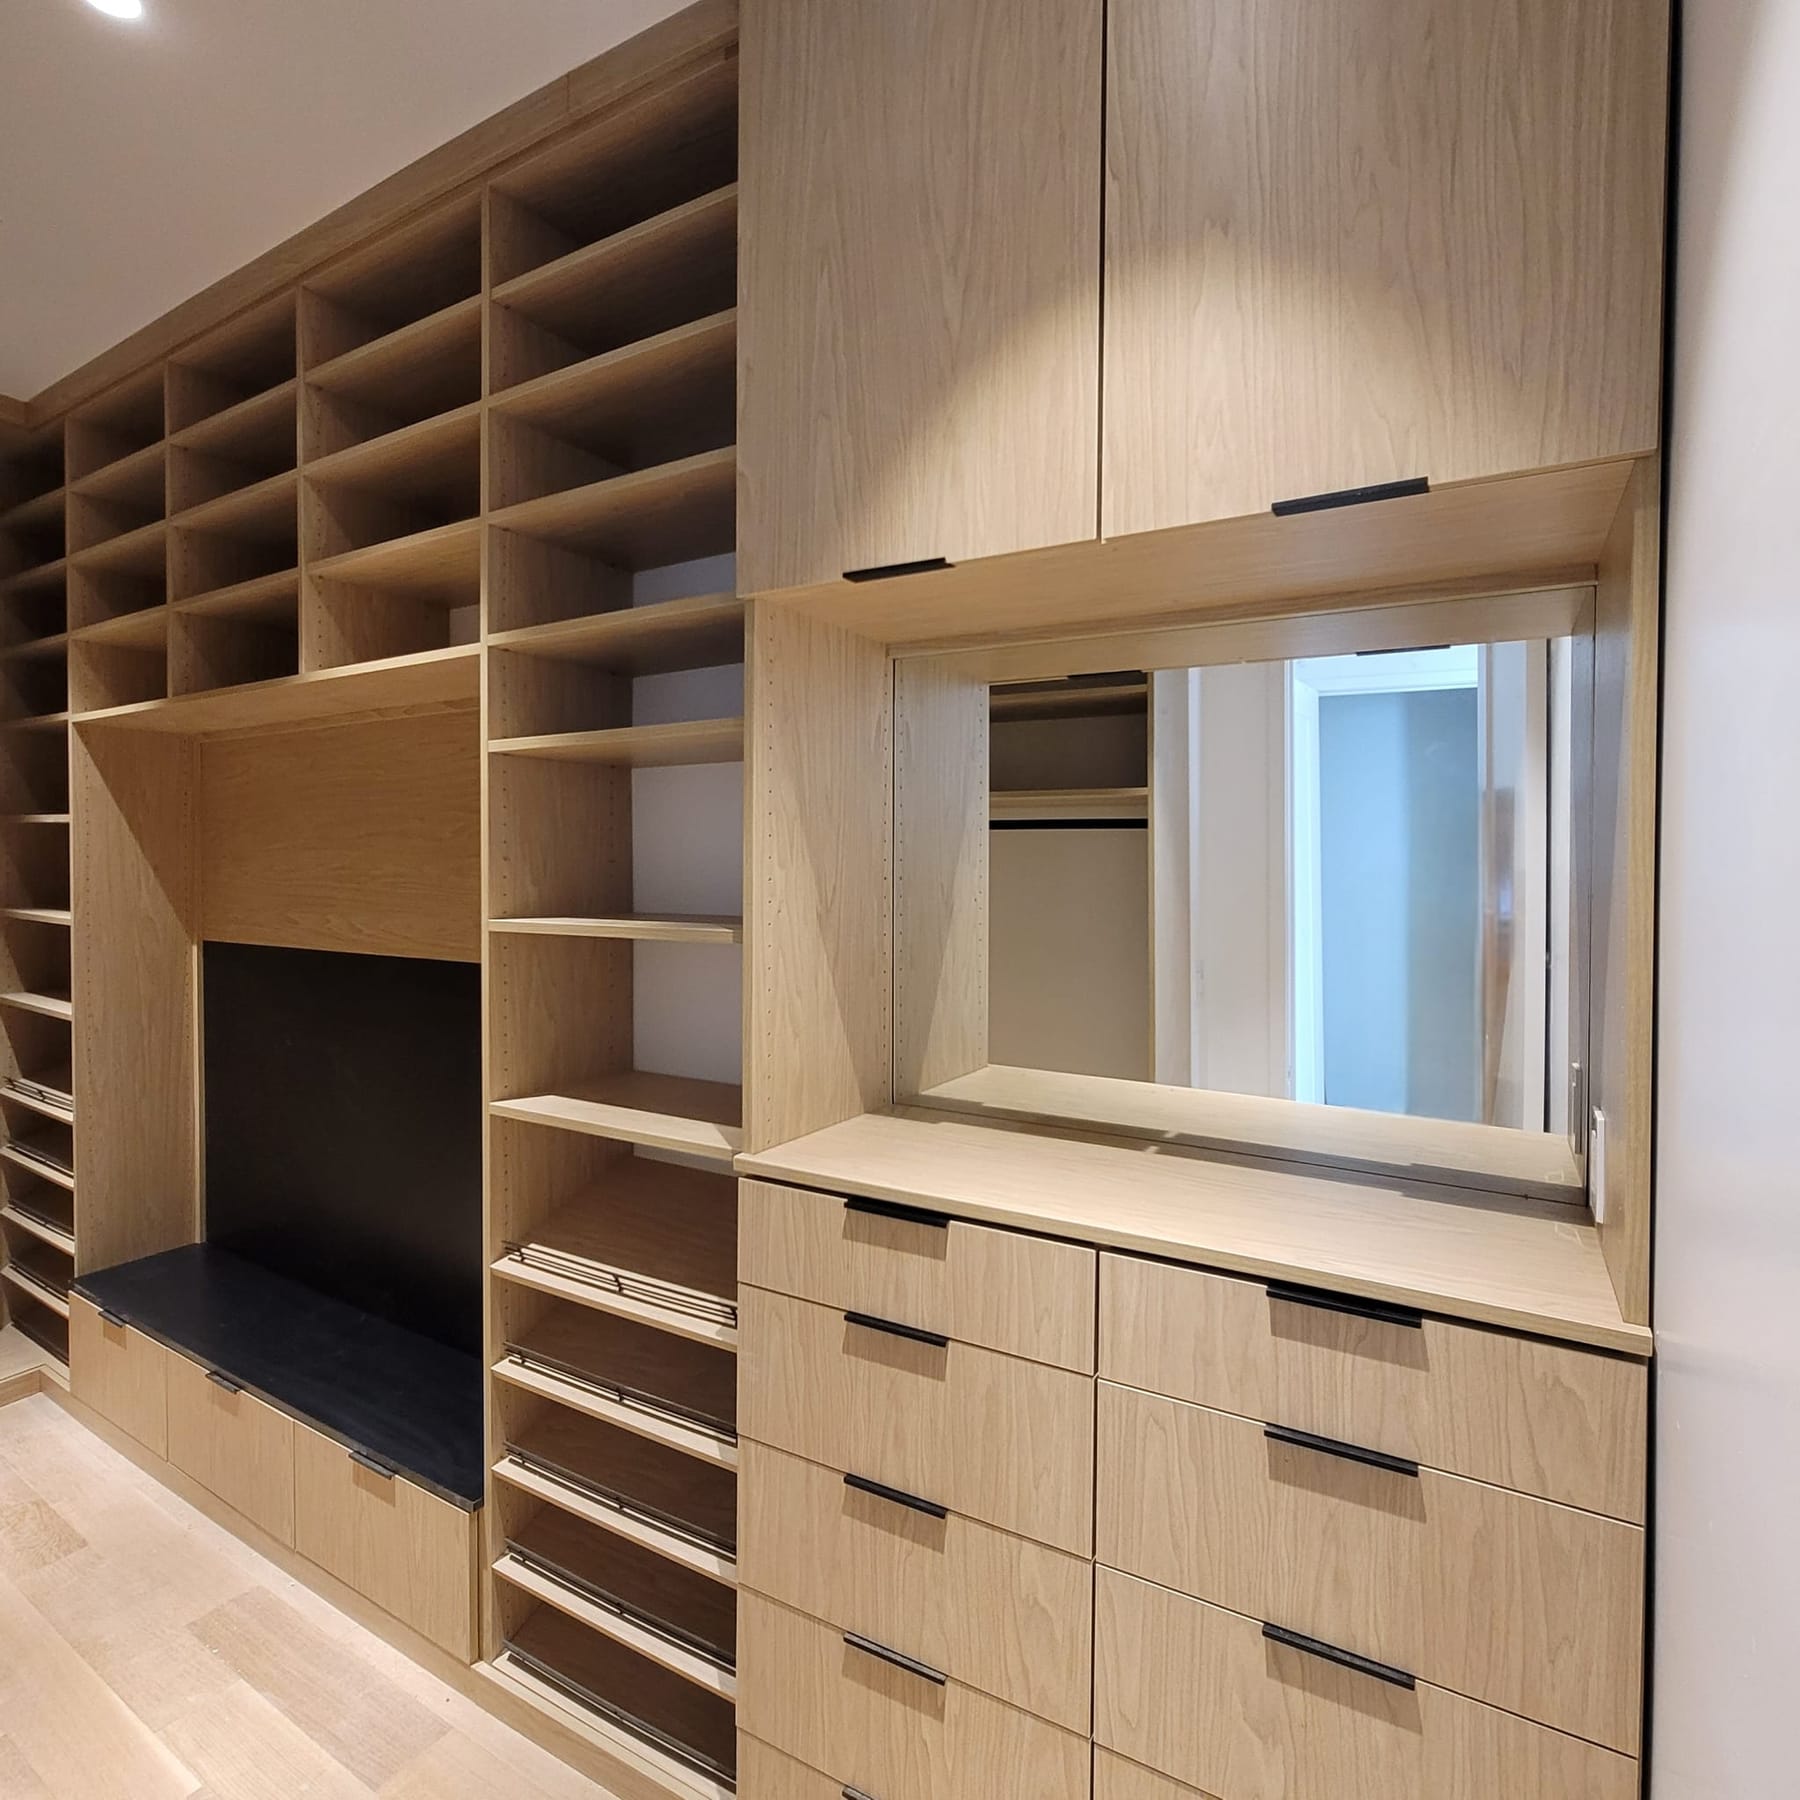
Custom projects.
For sloped ceilings, window seats, oversized rooms, and layouts outside the configurator.
Custom designsStart with one.
We use it to set the first layout. You can change every measurement, section, front, and finish.
Design your closet